
Proposed Facility Projects
Explore the improvements planned for Glide Elementary School, the High & Middle School Campus, and the Athletic Complex.
In This Section
Project Timeline & Development Process
When would the proposed bond work projects start? How long would it take to complete the proposed projects?
If the bond measure is passed by voters, the district would start the process of hiring a contractor to work with the district’s architect to start the design and planning phase. The district would work with the contractors and architects to create a project timeline projecting when projects would start and be completed.
The proposed projects were developed with input from district staff, students, families, and community members as part of the District’s facilities planning process.
Bond Projects by Campus Area
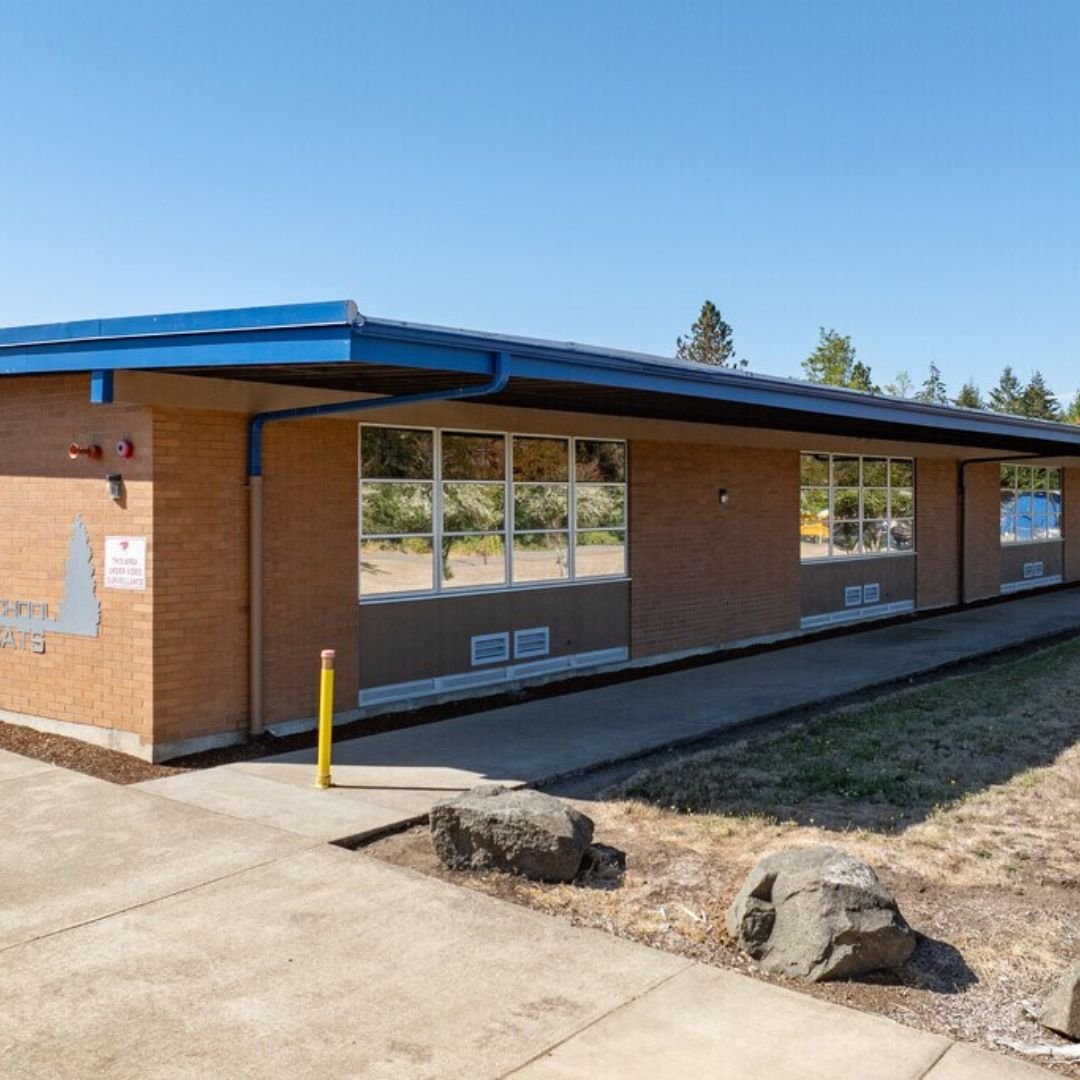
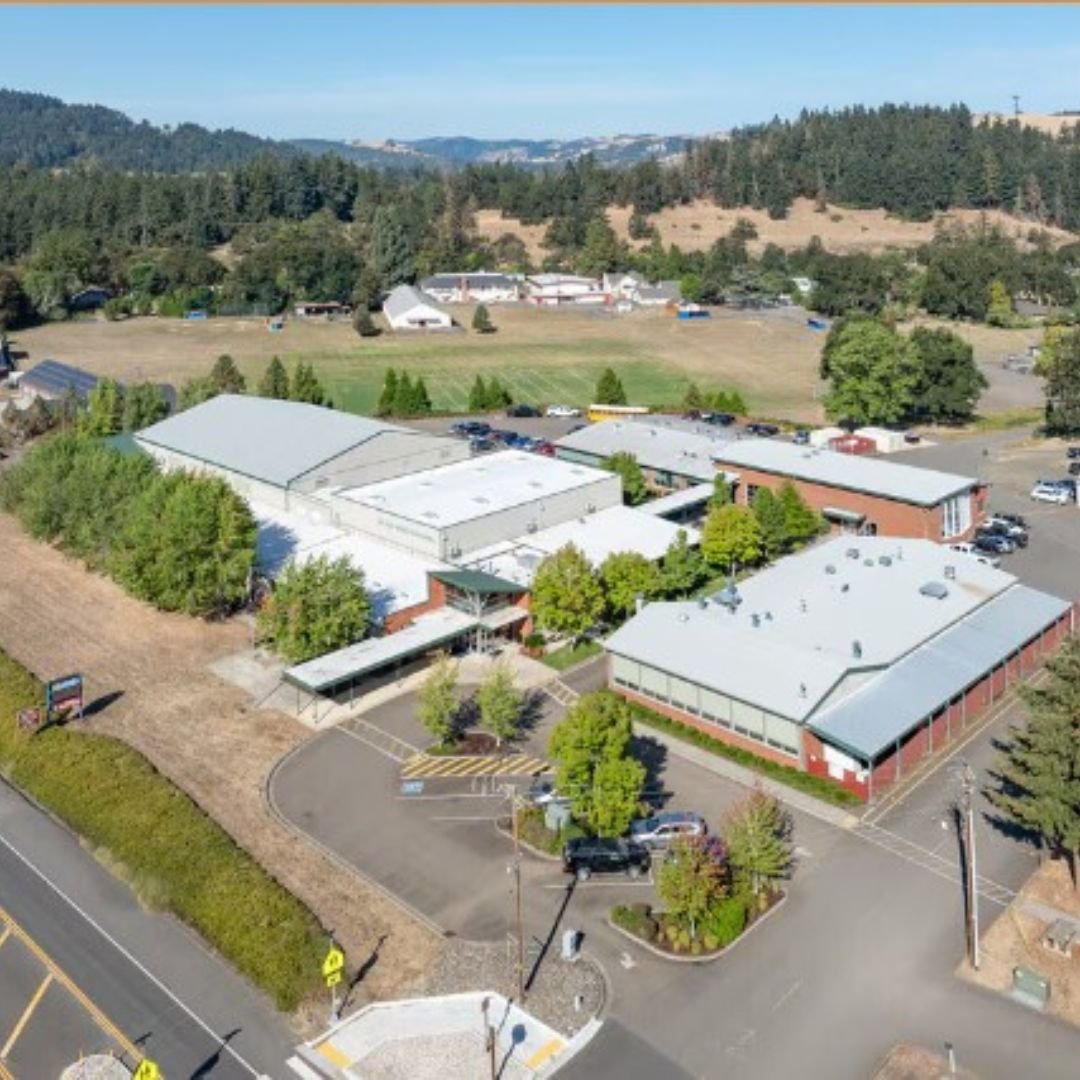
Glide Elementary School
Improved Parking & Student Drop-Off/Pick-Up (1)
Reconfigure the front of the school to create a safer, more spacious parent drop-off and pick-up area and additional event parking.
New Cafeteria & Multipurpose Space (2)
Construct a new cafeteria and multipurpose space to support physical education, drama, school assemblies, athletics, and other school activities.
Single Entry & New Office (3)
Relocate the school office to the front of the building to improve security and create a single, welcoming entry.
New Classrooms & Accessible Restrooms (4)
Convert existing space into new specialty classrooms, staff support areas, and accessible restrooms.

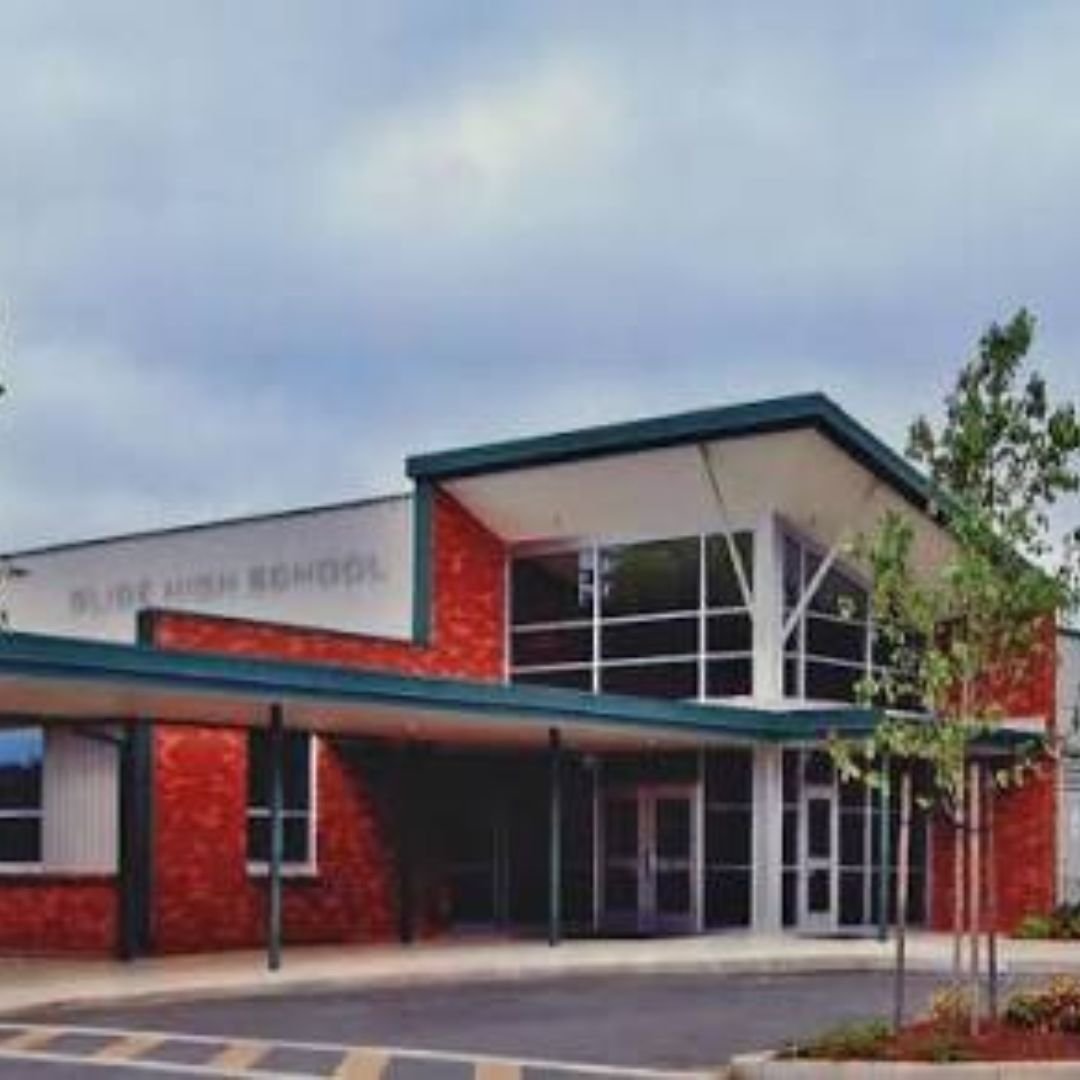
Glide High School & Middle School Campus
New Middle School Classroom & Commons Building (6)
Create a dedicated middle school space with:
Accessible restrooms
STEM classrooms
Collaborative project areas
Student commons space
New Multipurpose Building (5)
Construct a new space to support:
Physical education
Wrestling
Drama
Cheer
Assemblies
Athletics
Dance
Other student activities
Safe & Accessible Pedestrian Campus (7)
Enhance the middle and high school campuses with:
Pedestrian pathways
Outdoor student gathering spaces
Outdoor learning areas
Recreational movement spaces while removing the roadway that currently divides the campus to create a safer, more usable learning environment.

Athletic Complex
New Central Services Building (8)
Create community and event support spaces, meeting rooms for families and students, district operations, and accessible restrooms.
New Athletic & Multipurpose Building (9)
Construct a flexible indoor space to support athletic activities and community events.
-
If passed, bond funds would be used for:
New Cafeteria & Multipurpose Space: Construct a new cafeteria and multipurpose space to support physical education, drama, school assemblies, athletics, and other school activities.
Single Entry & New Office: Relocate the school office to the front of the building to improve security and create a single, welcoming entry.
New Classrooms & Accessible Restrooms: Convert existing space into new specialty classrooms, staff support areas, and accessible restrooms.
Improved Parking & Student Drop-Off/Pick-Up: Reconfigure the front of the school to create a safer, more spacious parent drop-off and pick-up area and additional event parking.
-
The campus projects include:
New Middle School Classroom & Commons Building: Create a dedicated middle school space with accessible restrooms, STEM classrooms, collaborative project areas, and student commons space.
New Multipurpose Building: Construct a new space to support physical education, wrestling, drama, cheer, assemblies, athletics, dance, and other student activities.
Safe & Accessible Pedestrian Campus: Enhance the middle and high school campuses with pedestrian pathways, outdoor student gathering spaces, outdoor learning areas, and recreational movement spaces while removing the roadway that currently divides the campus to create a safer, more usable learning environment.
-
The Athletic Complex projects include:
New Central Services Building: Create community and event support spaces, meeting rooms for families and students, district operations, and accessible restrooms.
New Athletic & Multipurpose Building: Construct a flexible indoor space to support athletic activities and community events.
-
The district would prioritize scheduling projects during summer break if a bond measure is passed. If projects are scheduled while school is in session, plans would be made to limit disruptions and protect students.
-
Building a school typically costs more than constructing a residential or small commercial building for a variety of reasons including:
Specialized design and functionality
The size and scale of the building
Higher occupancy load
Regulatory compliance
Educational standards
Specialized accommodations
Safety requirements